
Signing a lease or purchase agreement for a new business location can feel like the finish line, but it is really just the starting point of a much bigger project. Before any furniture arrives or a sign goes up, the space itself has to be evaluated for hidden infrastructure problems, code compliance, and buildout logistics that can quietly drain your budget. Many first-time business owners focus on square footage and rent price while overlooking underground utilities, structural work, and the practical logistics of moving in. This article walks through the key checkpoints every buyer or tenant should investigate before committing to a new address.
Underground Utility Lines and Sewer Connections
Older commercial buildings often come with aging plumbing infrastructure that was never designed for a new tenant’s water usage or equipment load. A property that looks move-in ready on the surface can still have a cracked or root-invaded sewer line running beneath the parking lot or foundation. Before signing anything, ask the seller or landlord for documentation of any past plumbing inspections or repairs, since sewer lateral repair is one of the most expensive surprises a new business owner can inherit.
If the building has been vacant for a while or has a history of slow drains, it is worth paying for an independent camera inspection of the line running to the municipal connection. This small upfront cost can save tens of thousands of dollars in emergency excavation later. Ask specifically who is responsible for the lateral line, since in many municipalities that responsibility falls on the property owner rather than the city.
- Request maintenance records for the sewer and water lines going back at least five years
- Have a licensed plumber run a camera scope through cleanouts before closing
- Confirm which party is financially responsible for lateral line repairs under local code
- Ask neighboring tenants or businesses if they have experienced recurring backups
Structural Changes and Buildout Timelines
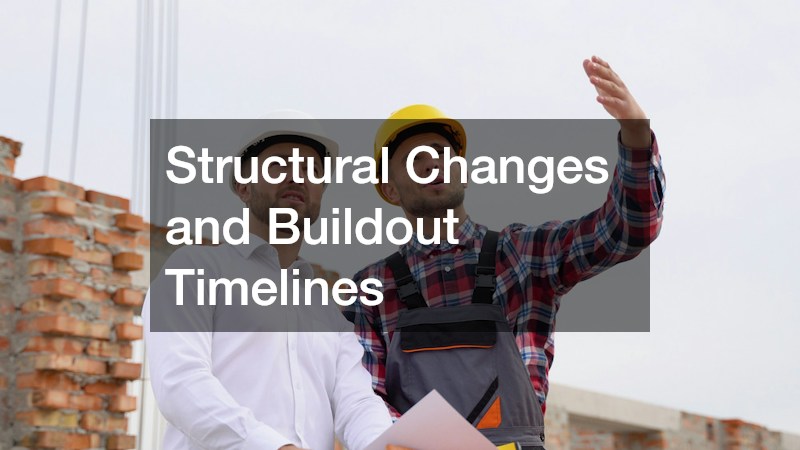
Almost every new business needs some level of interior modification, whether that means knocking down a wall, adding plumbing fixtures, or reinforcing a floor for heavier equipment. These changes typically require permits, inspections, and a realistic construction timeline that many new tenants underestimate. Simple cosmetic updates like paint and flooring might take a few weeks, but anything touching electrical, plumbing, or HVAC systems can stretch into months once you account for permit approval and inspector scheduling. The type of business you’re running has a huge impact on how complex — and expensive — these changes will be. A project like dentist office construction, for example, involves specialized plumbing, electrical, and lead-lined wall requirements that take considerably longer than a standard retail buildout. Dental suites also need dedicated compressed air lines, vacuum systems, and reinforced flooring for equipment, all of which require sign-off from multiple inspectors before you can open your doors. Restaurants face a similar set of hurdles, since grease trap installation, ventilation hoods, and health department approvals can add weeks to a timeline that already includes standard construction delays. Before signing a lease, ask the landlord for a clear breakdown of what’s considered a “tenant improvement” versus what falls under the landlord’s responsibility, since this distinction directly affects your budget and schedule. It’s also worth getting a contractor’s rough estimate during the lease negotiation phase, not after signing, so unexpected structural surprises don’t turn into unexpected financial ones.
Before signing a lease, ask the landlord directly what modifications are allowed and who pays for them. Some landlords offer a tenant improvement allowance, often quoted as a dollar amount per square foot, but that money often does not stretch as far as new owners expect once specialty trades get involved. Electrical upgrades, HVAC modifications, plumbing for a commercial kitchen, or ADA-compliant restrooms can each add tens of thousands of dollars beyond a generic allowance. Find out whether the allowance is paid upfront or reimbursed after work is completed and inspected, since that timing affects your cash flow during the buildout. Also clarify whether unused allowance dollars roll over as rent credit or simply disappear, and whether the landlord has approval rights over your contractor or design plans. Getting a written buildout estimate from a licensed contractor prior to signing protects you from committing to a timeline or budget that simply is not realistic. Ask the contractor to break the estimate into phases—permitting, demolition, rough-in, inspections, and finish work—so you can see where delays are most likely to occur. Permitting alone can take anywhere from a few weeks to several months depending on your municipality and the scope of structural changes. Finally, confirm whether the space requires zoning variances or occupancy classification changes, since these approvals sit outside your contractor’s control and can stall your opening date regardless of how well-funded or organized your buildout is.
Equipment Access and Heavy Lifting Needs
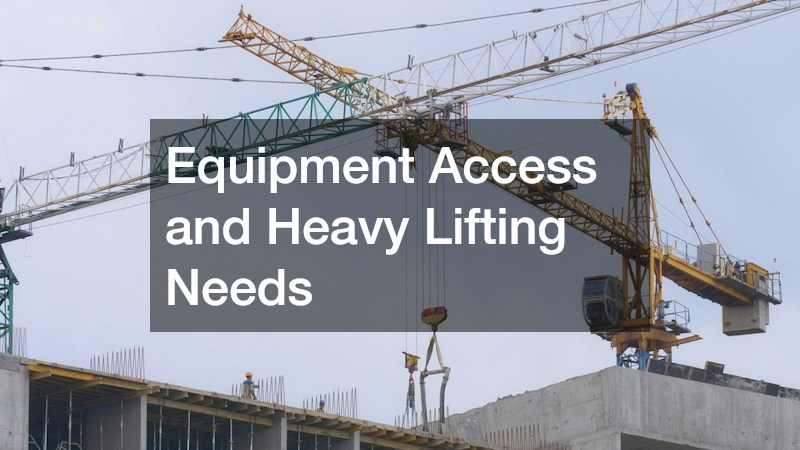
Many businesses require large equipment that has to be moved, installed, or positioned in ways the average moving truck cannot handle. If your buildout involves rooftop units, industrial ovens, or manufacturing machinery, you need to know well in advance whether the site can accommodate the equipment needed to get the job done. Securing heavy equipment rental early in the planning process, such as forklifts, skid steers, or aerial lifts, helps contractors move faster and avoid costly delays once work begins.
Site access matters just as much as the equipment itself. A location with narrow alleyways, low overhead clearance, or limited parking can turn a simple delivery into a logistical nightmare. Walk the property with your contractor before signing to identify any access constraints that might require special permits or street closures.
- Measure doorway, hallway, and loading dock dimensions before ordering equipment
- Confirm overhead clearance for any rooftop-mounted machinery
- Check whether the property has adequate electrical capacity for equipment startup loads
- Ask about weight limits for elevators or upper-floor spaces
Waste Removal Planning for Renovation Debris
Any buildout, no matter how small, generates debris that has to go somewhere, and many new business owners forget to budget for this until the mess is already piling up. Ordering a dumpster rental at the start of a project, rather than midway through, keeps the job site organized and prevents contractors from wasting time hauling trash by hand. The size and permit requirements for a dumpster vary depending on whether the unit sits on private property or a public street, so this needs to be sorted out before demolition begins.
Local regulations sometimes require a placement permit if the container will sit on a sidewalk or curb, and fines for skipping this step can add unexpected costs to your project. Talk to your contractor about how many pulls or swaps the dumpster will need across the project timeline, since underestimating volume is one of the most common budgeting mistakes in a renovation.
Restroom Facilities During Construction Phases
When a building’s plumbing is not yet functional, or when a crew is working in a space without existing restroom access, temporary facilities become a necessity rather than a convenience. A porta potty trailer rental is a common solution for construction crews working in spaces without operable bathrooms, and it is also useful for outdoor events tied to a grand opening or soft launch. Building codes typically require a minimum number of facilities per worker on site, so this is not simply a matter of comfort.
Property owners sometimes forget to factor this into their permitting timeline, which can hold up inspections if the requirement is not met. Ask your contractor how many workers will be on site during peak construction phases so you can order the right size and number of units. Planning this in advance avoids the scramble that happens when an inspector shows up and facilities are not yet in place.
Lease Terms and Long-Term Space Flexibility
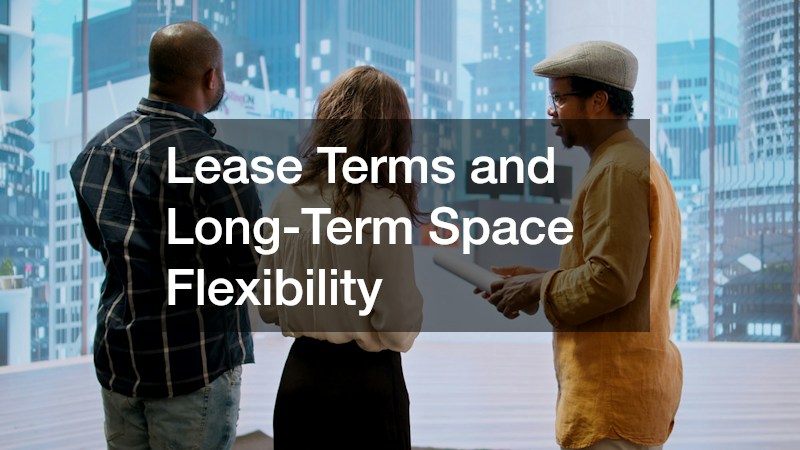
The right space today might not fit your business in three years, so it is worth thinking through how flexible the lease terms actually are. Many tenants searching for office for lease listings focus heavily on price per square foot without reading the fine print on renewal options, expansion rights, or subleasing restrictions. A lease that looks like a bargain can become a liability if your business grows faster than the space allows.
Before signing anything, ask specifically about early termination clauses and whether the landlord retains the right to relocate you within the building during a larger renovation. Some leases bury a “relocation clause” that lets ownership move your business to a different suite with as little as 30 days’ notice, which can be disruptive if you’ve invested in custom buildout or signage. Also clarify what triggers an early exit for you: buyout penalties, subletting rights, and whether you can assign the lease to another tenant if your business outgrows the space or needs to close it. It also helps to understand how common area maintenance (CAM) fees are calculated, since these charges can rise significantly over the life of a lease. Ask for a three-to-five-year history of CAM increases from the landlord, and find out whether the fees are capped or “uncapped,” since annual jumps of 8-10% aren’t unusual in poorly negotiated agreements. You should also know exactly what’s included — landscaping, security, snow removal — versus what gets billed separately. Beyond costs, think about how the lease handles growth or contraction. Look for expansion options, rights of first refusal on adjacent space, and whether square footage is measured by “usable” or “rentable” area, since the difference can add 10-15% to your effective rent. If your business model is still evolving, a shorter initial term with renewal options may offer more flexibility than locking into a long primary term. Getting a real estate attorney to review the document before signing is a small expense compared to being locked into unfavorable terms for five or ten years. A few hundred dollars in legal fees now can save tens of thousands over the life of the lease if it catches a bad escalation clause or an unfavorable exit provision.
Roofing Materials and Long-Term Durability
The condition of the roof is one of the most overlooked factors in a commercial property inspection, yet it is one of the most expensive systems to replace. If the building uses roof metal decking as its structural base, it is worth having an inspector confirm there is no rust, water pooling, or improper drainage that could compromise the material over time. Metal decking is durable and fire-resistant, but it still requires periodic inspection, especially in older buildings that have gone through multiple ownership changes.
Ask for the age of the roofing system and any warranty documentation that might still be active. A roof nearing the end of its expected lifespan should factor directly into your negotiation, either through a price reduction or a landlord-funded replacement before move-in. Skipping this step often means inheriting a repair bill within the first year of occupancy.
Crane Work for Rooftop or Structural Installations
Some buildouts require lifting equipment or structural components onto a roof or into an upper floor, and this is not something a standard moving crew can handle. Coordinating crane services in advance is essential if your project involves rooftop HVAC units, signage installation, or structural steel work, since scheduling a crane often requires street closures or permits from the local municipality. Waiting until the last minute to arrange this kind of lift can add weeks to a project timeline.
Before signing your lease or purchase agreement, ask whether the site has any restrictions on crane placement, such as overhead power lines or limited street access. Some downtown locations require police coordination or overnight scheduling to avoid disrupting traffic, which adds cost and complexity that should be priced into your budget from the start.
Relocation Logistics for Existing Business Assets
If you are moving an existing business rather than starting from scratch, the physical relocation itself deserves as much planning as the buildout. Hiring commercial movers who specialize in office or retail relocations reduces the risk of damaged inventory, lost paperwork, or extended downtime between locations. Residential movers are not always equipped to handle specialized equipment, filing systems, or the tight scheduling that a business relocation demands.
Ask potential movers about their experience with businesses similar to yours and whether they carry adequate insurance for high-value equipment. Building in a buffer of a few extra days between move-out and move-in dates also protects you if the new space is not fully ready on schedule. A well-planned move minimizes the amount of time your business is unable to serve customers.
A new location involves far more than a signature on a lease or deed, and the businesses that succeed are usually the ones that investigated the details most owners never think to ask about. Take the time to inspect underground utilities, confirm structural and permitting requirements, and get real cost estimates for buildout and logistics before you commit. A little extra diligence now can prevent expensive surprises down the road and set your business up for a smoother opening day.